What theatre air is supposed to do
Theatre ventilation exists to do three things: dilute and remove airborne contamination generated by people and activity inside the room, keep contamination from adjacent spaces out, and hold the room within a temperature and humidity band that is safe for the patient and tolerable for the team. Every technical parameter follows from one of those three purposes. When a specification is argued about in the abstract, asking which purpose a number serves settles it faster than quoting standards at each other.
In India the working references are the NABH facility standards, which require a defined and periodically validated theatre environment, the HVAC design guidance published by ISHRAE for healthcare facilities, and ISO 14644 for the classification and testing of clean spaces. None of these substitutes for a design intent document for your own theatres, stating what air change rate, at what filtration, at what pressure differential, for which category of surgery, agreed and written before any ducting is installed.
The most expensive mistake is treating theatre ventilation as an air conditioning question. Comfort cooling and contamination control use much of the same equipment and almost none of the same logic. A contractor who has installed a hundred office systems and one theatre will deliver a comfortable room with the wrong air movement pattern, and the defect will only surface when somebody finally validates it, which in many hospitals is several years after the theatre started operating.
Air changes, fresh air fraction, and why both matter
Air change rate is how many times the room volume is replaced per hour, and it drives dilution of airborne particles and recovery after a contamination event. Fresh air fraction is how much of that supply comes from outside rather than being recirculated, and it drives removal of gases, odours and anaesthetic vapour that filtration does not touch. Meeting a total air change target entirely through recirculation satisfies one requirement while failing the other, which is a common way of passing on paper.
Typical specifications for a general theatre call for a total air change rate of the order of twenty per hour with a minimum fresh air component of around four, with higher rates inside unidirectional flow enclosures used for joint replacement and other implant surgery. Treat published figures as a starting specification and confirm them against the guidance edition your accreditation body actually references, because these numbers have moved between editions and between national guidance documents.
The trade-off is energy, and it is not trivial. Fresh air in an Indian summer must be cooled and dehumidified from ambient conditions, so every additional fresh air change is a direct and permanent operating cost. That is precisely why fresh air dampers get quietly closed by well-meaning maintenance staff trying to reduce a chiller load, and why the fresh air fraction must be measured during validation rather than assumed from a damper position marked on a drawing.
Air movement parameters to specify before installation
- Total air changes per hour for each theatre category
- Minimum fresh air changes per hour, measured rather than assumed
- Supply air pattern: unidirectional enclosure or conventional dilution
- Return air location and height, and the number of return points
- Recovery time target after a defined contamination challenge
Filtration stages and where they actually fail
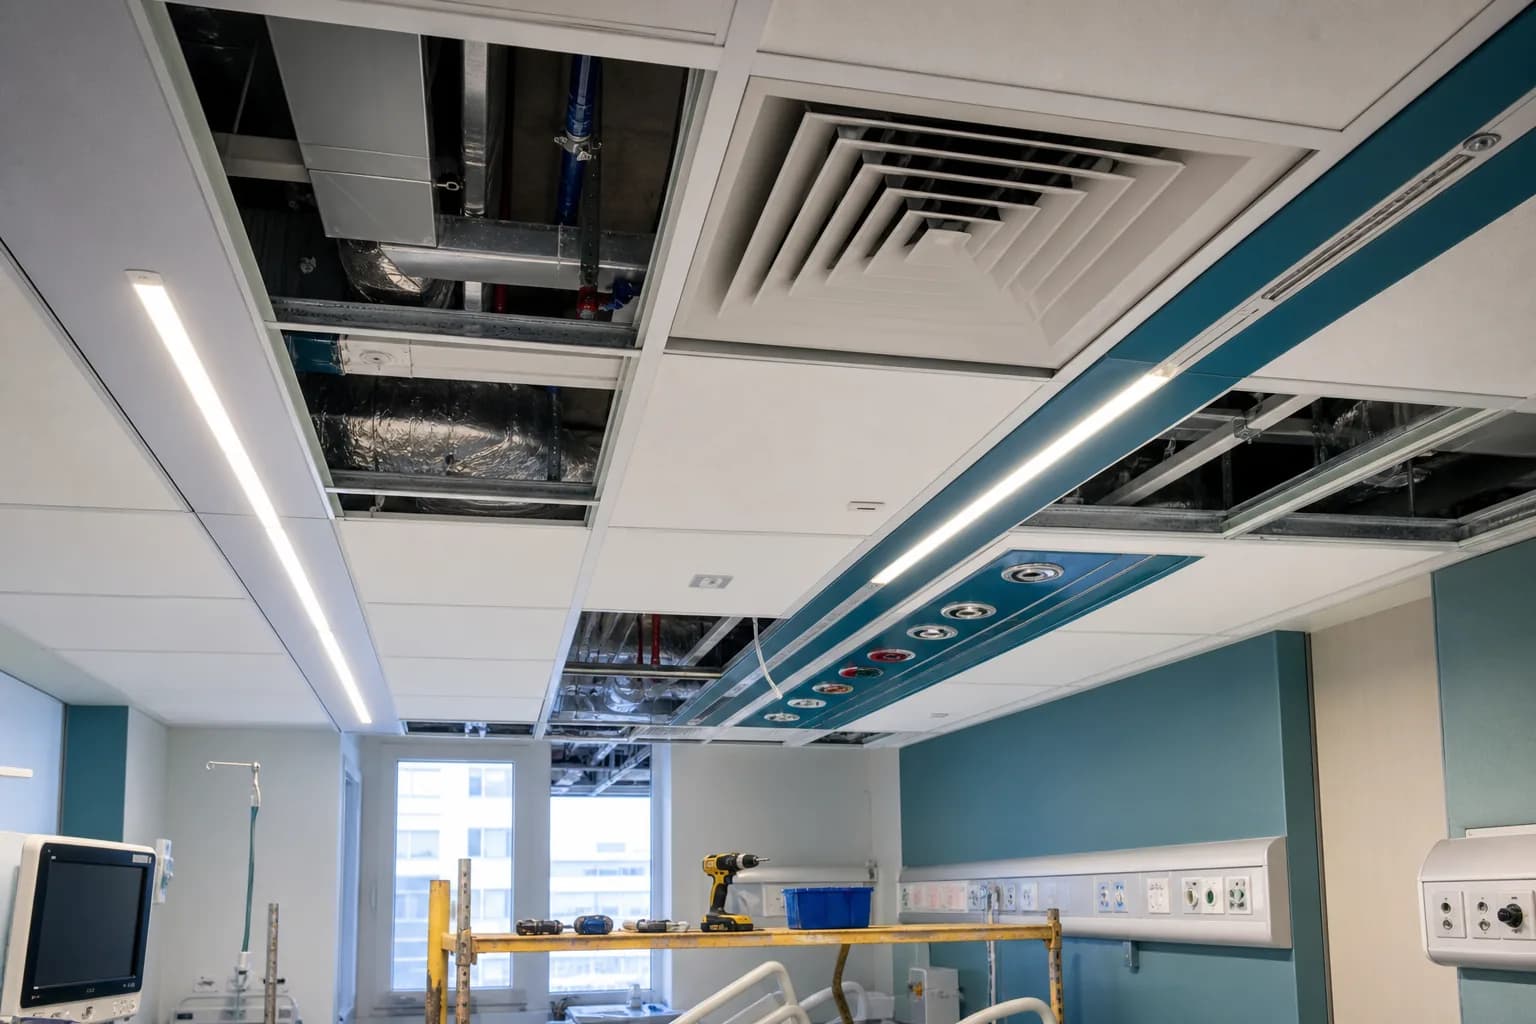
Conventional theatre filtration runs in three stages: a coarse pre-filter that protects the coil and captures bulk dust, a fine filter that removes the middling fraction, and a terminal high-efficiency filter close to the room that delivers final air quality. The terminal filter belongs at the room end of the duct rather than inside the air handling unit, because ductwork downstream of a filter can and does contaminate air after it has been cleaned.
Failures cluster at three points. Pre-filters left in place well past their loading point, which starves airflow and drops the air change rate silently. Filter frames leaking around the seal, so a proportion of air bypasses the medium entirely and an integrity test fails even though the filter itself is sound. And terminal filters installed without an accessible test port, which makes proper in-situ integrity testing impossible and quietly converts your annual validation into a paperwork exercise.
Build the filter regime on differential pressure rather than the calendar. Fit gauges across each stage, record the reading at a fixed time each week, and change filters when the pressure drop reaches the manufacturer's final resistance instead of when a schedule says so. In a dusty Indian city, pre-filters may need attention monthly. A fixed annual change will be too infrequent in some months and wasteful in others, and neither condition is visible without the gauge readings.
Filter regime records that make validation straightforward
- Weekly differential pressure reading across each filter stage
- Filter make, grade and installation date for every filter position
- In-situ integrity test result for terminal filters, with the method used
- A note or photograph confirming frame sealing at each change
- Airflow and pressure re-check performed after any filter replacement
The pressure cascade: cheap to specify, easy to lose
The pressure cascade is what stops corridor air entering the theatre when a door opens. The theatre sits positive relative to the clean corridor, the clean corridor positive relative to the general corridor, and so on outwards, each step specified as a small but definite differential of a few pascals. It costs almost nothing to design and it is routinely lost within a year of handover, through changes that nobody connects to air pressure at the time they are made.
The classic destroyers of a cascade are all mundane. A new exhaust fan fitted for laser plume extraction. A door undercut enlarged because it dragged on new flooring. A sterile store converted into a scrub area with its own extract. A return grille permanently blocked by a trolley that lives in front of it. Each is a small local decision and each shifts the balance, and because nobody remeasures afterwards, the loss surfaces only at the next validation round.
Install a permanently mounted differential pressure indicator visible from inside each theatre, with the acceptable range marked on the dial or display, and make reading it part of the daily start-up check performed by the theatre nurse. That converts an invisible engineering parameter into something clinical staff can see and escalate on. It also gives you a dated record that the cascade held on the day of a particular case, which matters when an infection is being investigated.
Temperature, humidity and the argument about comfort
Temperature and humidity bands exist for three reasons that conflict with one another. The patient loses heat under anaesthesia and needs a warm room. The surgical team, under lights and gowns, wants a cold one. And humidity below a floor increases static discharge risk while humidity above a ceiling encourages microbial growth and condensation. Commonly specified bands sit around twenty-one to twenty-four degrees with relative humidity between roughly twenty and sixty per cent, but your adopted band should be written into theatre policy.
The practical conflict is that surgeons turn the temperature down. Where the control is an unrestricted local thermostat, the room will run at the lowest setting the equipment permits, and paediatric and neonatal cases suffer for it. The workable arrangement is a defined range within which the theatre team may adjust freely, hard limits beyond that range requiring the anaesthetist's agreement, and a logged record of the setting, so that a hypothermia event has an environmental record to examine.
Humidity is the parameter most often out of specification during an Indian monsoon and the one least often monitored continuously. A system sized for sensible cooling without adequate dehumidification capacity will hold temperature and lose humidity control completely for weeks at a stretch. If your validation always happens in February, you will never see it. Deliberately schedule at least one measurement round during the wettest month of your local season.
“Our validation report was clean every year because it was always done in winter. The first time we measured in August we found humidity above the band in three of four theatres, and it had probably been that way for years.”
What a periodic validation actually tests
Validation is a defined set of measurements against your written design intent, not an inspection visit. A competent report covers supply air velocity and calculated air changes, fresh air quantity, in-situ integrity of terminal filters, airborne particle counts at rest and where relevant in operation, pressure differentials across the whole cascade, temperature and humidity, air flow pattern by smoke visualisation, and recovery time after a challenge. Microbiological air sampling is usually reported alongside, although it answers a different question.
Frequency should be set in policy and tied to events as well as to the calendar. A periodic cycle of six-monthly or annual, depending on theatre category and your accreditation requirement, plus mandatory revalidation after terminal filter replacement, after any duct or air handling unit modification, after civil work in or adjacent to the theatre, and after any change to the exhaust arrangement. Those event triggers catch the changes that quietly destroy performance between scheduled visits.
Read the report properly rather than filing it. Check that the acceptance criteria in the report match your own written design intent and not the vendor's generic template, that every theatre was measured rather than extrapolated from one, that the test instruments were themselves calibrated with certificate numbers referenced, and that any observation marked as a minor deviation carries an owner and a closure date. A report where everything passes and nothing is observed deserves a second look.
Questions to ask of any theatre validation report
- Do the acceptance criteria match our own written design intent?
- Was every theatre measured, or were results extrapolated from one?
- Are test instruments identified with calibration certificate numbers?
- Was the fresh air fraction measured separately from total supply?
- Does every deviation carry a named owner and a closure date?
The findings that recur, and what they say about the building
Three findings dominate. Air change rates below specification because filters are loaded or a belt-driven fan has slipped, which is a maintenance failure rather than a design one. Pressure differentials lost or outright reversed following an unrecorded modification. And humidity outside band during the wet season. All three are recoverable without capital expenditure, and all three recur endlessly in hospitals that treat validation as an annual event rather than a check on a continuously managed system.
A fourth is more structural: theatres designed with an inadequate return air path, typically returns placed high on the wall or a single return serving a large room. Air short-circuits from the ceiling supply straight back to the high return and the operating field sits in a relative dead zone. Smoke visualisation reveals this immediately, and no amount of increasing the air change rate corrects it. Because fixing it means opening the room, it tends to be lived with instead.
The management response that works is unremarkable. Give one named person responsibility for the theatre environment, put weekly filter differential readings and daily pressure readings on a single sheet kept in the theatre, require any modification affecting air to pass through that person, and schedule at least one validation round in the wet season. Theatres that fail validation are rarely the ones with the cheapest equipment. They are the ones where nothing was measured between visits.