What modular actually means, and what it does not
A modular operation theatre is one built from prefabricated wall and ceiling panels, usually powder-coated steel or a laminate composite, assembled dry on site over a frame, with services routed behind the panels and integrated fittings such as flush cabinets, film viewers and a control panel. A conventional theatre is built wet, in masonry, and finished with epoxy or vinyl surfaces. The distinction is a construction method, not a clinical category, and most confusion in this debate follows from forgetting that.
What the two share matters more than what separates them. Both need the same air handling performance, the same pressure cascade, the same medical gas provision, the same electrical safety and isolated power arrangements, the same lighting, and the same cleaning regime. A modular theatre with a poorly designed air handling unit is worse than a conventional one with a good unit, and that combination is more common than vendors admit, because the panels are the visible part of the budget.
So the honest question is not whether modular is better. It is whether, for your building, your programme and your surgical mix, prefabricated panels deliver enough advantage to justify the price difference and the vendor relationship that comes with them. For some hospitals the answer is clearly yes. For others it is a large sum spent on the part of the theatre that patients and infections never actually interact with.
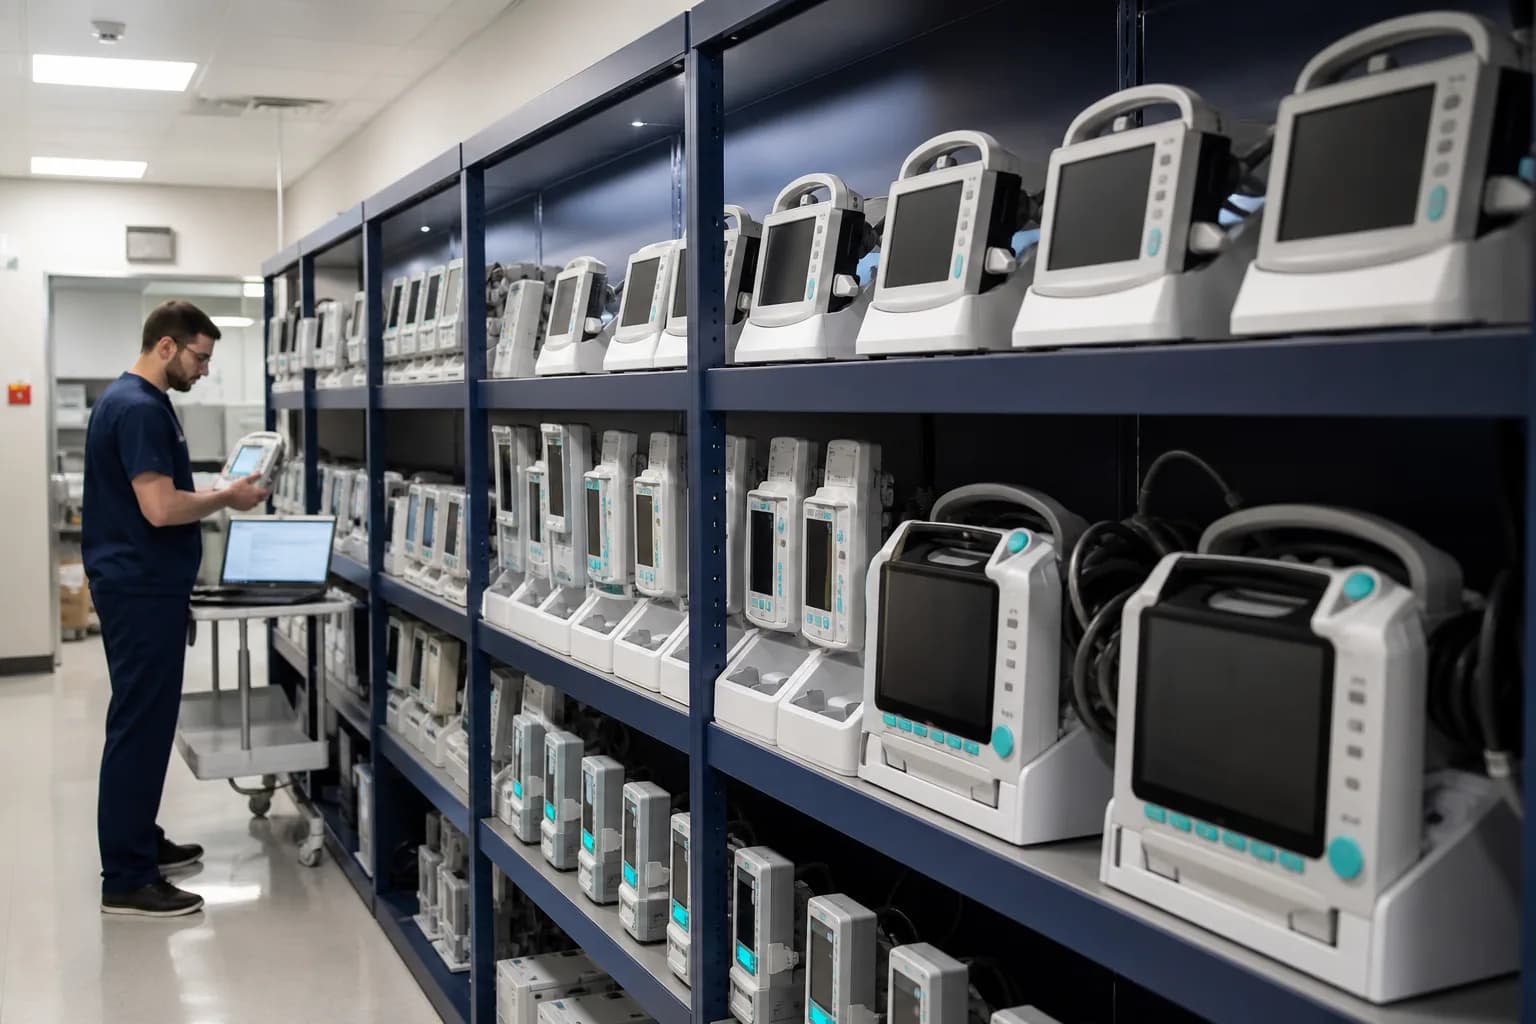
What modular construction genuinely buys you
The strongest argument is surface continuity. Panel systems produce flush joints, coved junctions and flat surfaces with no ledges, and they hold that condition far longer than epoxy paint over plaster, which chips at corners and around door frames and needs periodic recoating. A theatre that can be cleaned properly for fifteen years without a shutdown for refinishing is worth something real, and that value rises with utilisation because shutdowns cost operating list time.
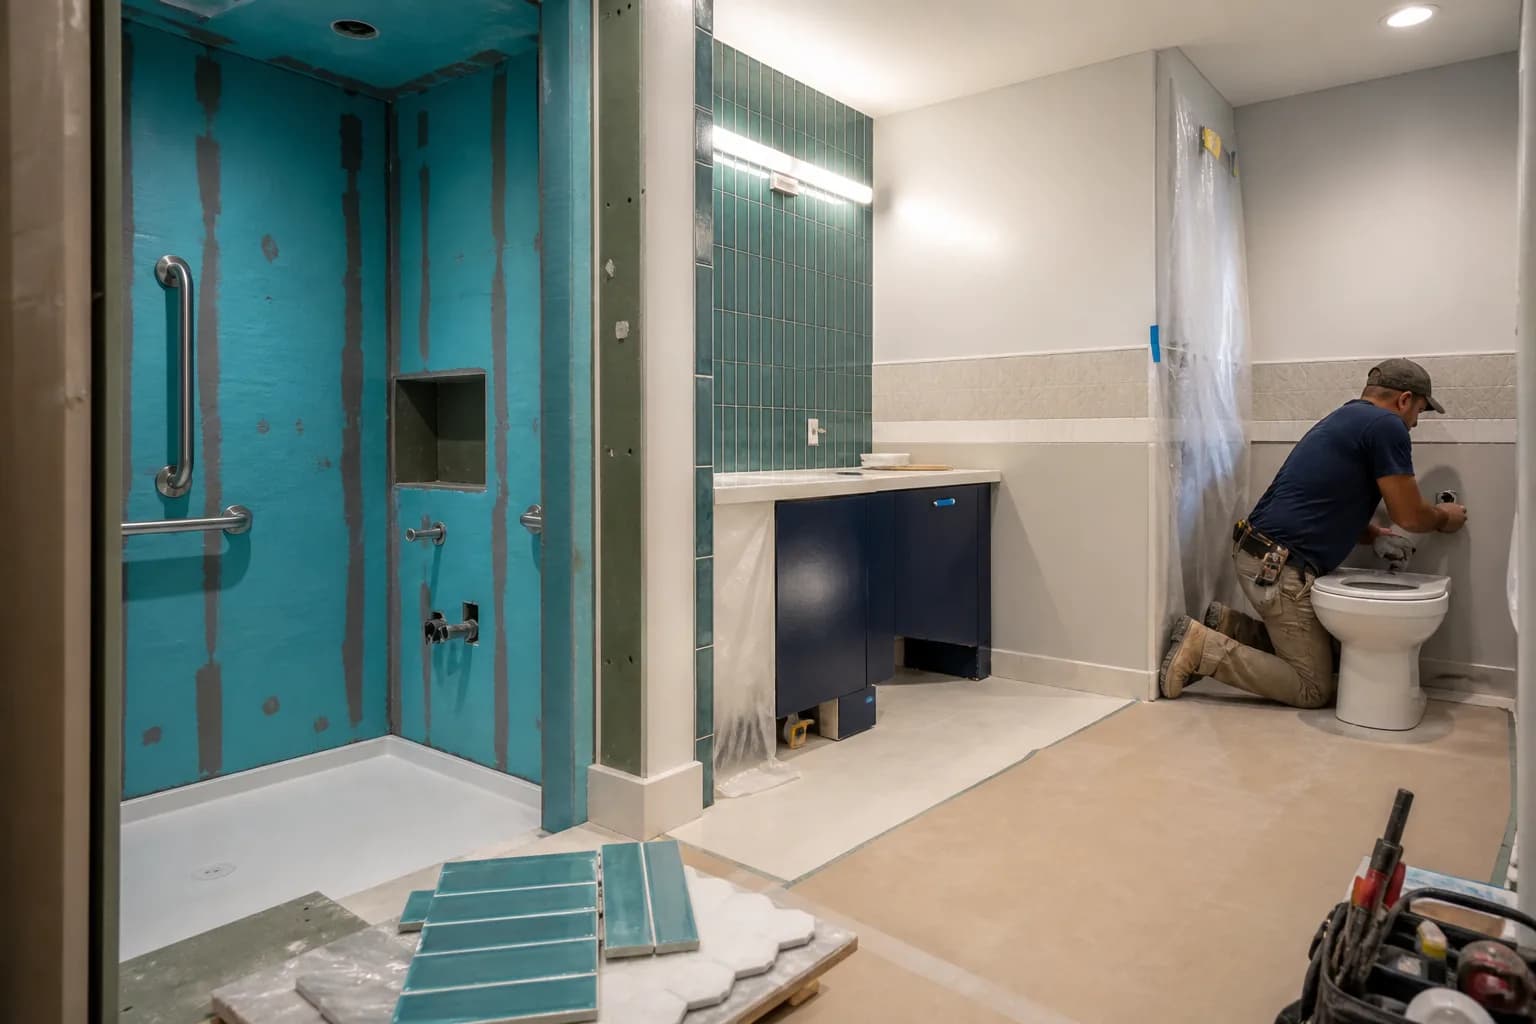
The second is the construction method itself. Dry assembly generates far less dust, noise and moisture than masonry work, which matters enormously when you are building a theatre inside a running hospital with wards on the floor below. It is also faster on site once the shell is ready, because much of the fabrication happened in a factory. For a retrofit within a live building, that alone can justify the choice regardless of any argument about air quality.
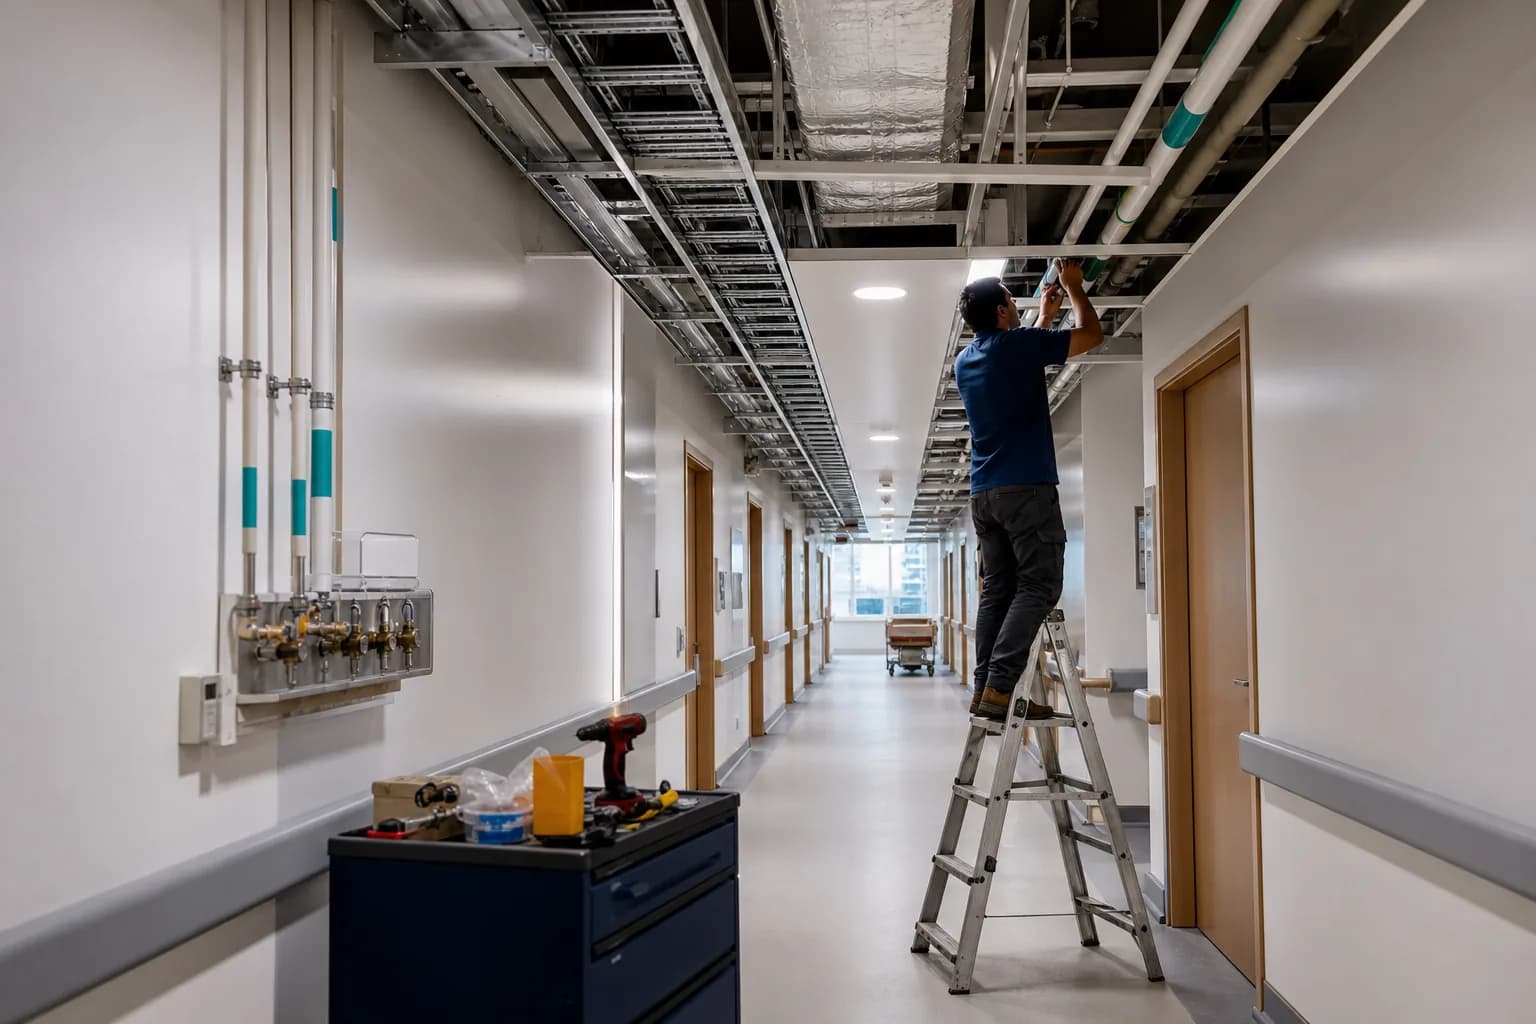
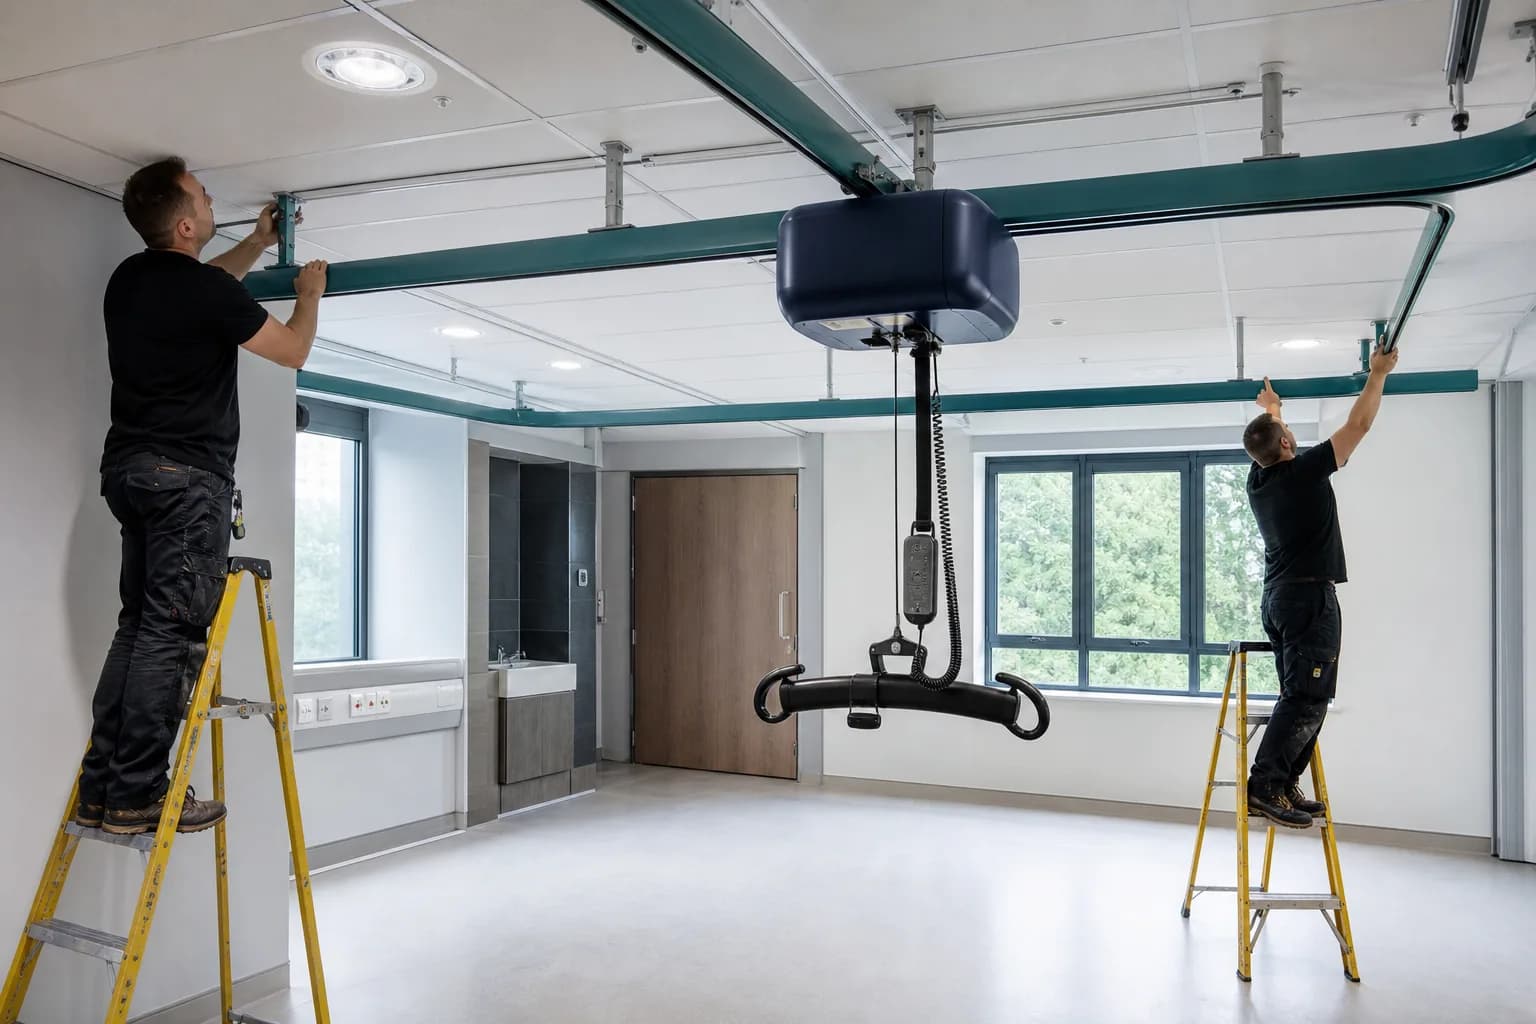
The third is service integration and future flexibility. Panels with a defined cavity behind them make it possible to add a pendant, a gas outlet or a data point later without cutting masonry and refinishing a wall. If you expect the theatre to change, because you are adding robotics or imaging or you simply do not know what surgery you will be doing in eight years, that flexibility is genuine. If it is a general theatre in a stable service, it is worth considerably less.
Where modular construction earns its cost
- Retrofit inside a live hospital where dust and noise must be controlled
- A short on-site programme with a fixed clinical restart date
- High-utilisation theatres where refinishing shutdowns are expensive
- Rooms expected to gain imaging, robotics or new services later
- Sites where reliable on-site finishing trades are hard to source
What is marketing, and how to push back on it
The claim that a modular theatre is inherently more sterile does not survive scrutiny. Sterility of the surgical field comes from the air delivered to it, the discipline of the team, the sterilisation of instruments, and the movement of people through the room. Panels contribute to cleanability, which is a genuine but secondary contribution. A quotation leading with infection reduction attributable to the panel system itself is selling something the panel system does not do.
Laminar flow deserves particular caution. Unidirectional airflow enclosures are frequently bundled into modular proposals as a standard inclusion, and they add substantial capital and running cost. The evidence that laminar airflow reduces surgical site infection is contested in the published literature, with several analyses finding no benefit in procedures where a benefit was long assumed. It has a defensible place in specific implant surgery. Fitting it in a general theatre because it came with the package is expenditure without an argument.
Two smaller claims deserve resistance too. That a modular theatre delivers a particular cleanroom class by virtue of being modular, when class is a function of air supply, filtration and testing and must be demonstrated by measurement in your room on your day. And that accreditation demands it. It does not, and the next section covers what accreditation does demand, which is both more useful and considerably cheaper to satisfy.
Claims to challenge in a modular theatre proposal
- Infection reduction attributed to the panel system itself
- Laminar flow included as standard without a surgical case for it
- A cleanroom class asserted by design rather than proven by measurement
- Accreditation compliance presented as requiring modular construction
- Air handling treated as a line item rather than the core specification
Does accreditation actually require modular construction?
No. NABH facility and infection control standards are written in terms of characteristics and outcomes: surfaces that are smooth, non-porous and capable of being cleaned and disinfected; junctions that do not harbour dust; a ventilation system meeting a defined specification that is periodically validated; appropriate temperature, humidity and pressure control; and safe electrical and medical gas provision. A conventional theatre finished to a high standard and properly validated meets every one of those requirements.
What assessors actually examine is the evidence. Validation reports for the air system against a written design intent. Filter change and differential pressure records. Pressure differential monitoring. Cleaning schedules naming the disinfectant, the contact time and the responsible person. Surfaces in the condition described by your own policy rather than the condition they were in at handover. None of that is easier to satisfy in a modular room, except in the last respect, where panels hold their finish better over time.
The practical implication is that hospitals with limited capital should spend it on the air system, the validation programme and the maintenance discipline before they spend it on panels. That is not the advice most vendors give, and it is also the sequence producing the fewest findings. Panels bought at the expense of a properly sized air handling unit is the most expensive mistake I see in theatre projects, and it is very difficult to reverse afterwards.
“The assessor spent forty minutes on our validation reports and filter records, and about ninety seconds looking at the walls. We had spent the money the other way round.”
Cost, timeline and the lifecycle picture
Modular carries a higher capital cost for the enclosure and the difference is meaningful rather than marginal. What partly offsets it is time on site and, in a retrofit, the cost of disruption to adjacent clinical areas, which rarely appears in a comparison because it lands in another department's budget. A theatre out of service for an extra six weeks carries an opportunity cost that a surgical hospital can calculate quite precisely from its own list value and case mix.
On the lifecycle side, modular reduces refinishing but introduces dependence. Replacement panels years later must match, which means the vendor must still exist and still make that system. Impact damage from a trolley may require replacing a whole panel rather than patching a wall. Ask, in writing and before signing, what a single damaged panel costs to replace in year seven and what the lead time is. The answers vary enormously between suppliers and are revealing.
Conventional theatres invert both sides of that. Lower capital cost, repairable by ordinary local trades, no vendor dependence, but a periodic shutdown for refinishing and a finish that visibly degrades at corners, door frames and around fixings. For a hospital with spare theatre capacity and competent in-house maintenance, that is a reasonable bargain. For a hospital running four theatres at high utilisation with no slack, the shutdowns are the genuinely expensive part of the arrangement.

How to specify either one properly
Whichever you choose, the specification should lead with performance and finish with materials. State the air change rate, fresh air fraction, filtration stages and grades, pressure differentials against adjacent spaces, temperature and humidity bands, noise limit and lighting levels. State that the contractor must demonstrate all of it by measurement at handover, through an independent validation agency, with acceptance criteria written into the contract. Then specify the enclosure. Most defective theatres come from contracts written the other way round.
Be equally explicit about the things that get forgotten. Door type and any interlocking arrangement. Number and position of medical gas outlets and pendants, with the surgical team consulted rather than assumed. An isolated power supply system with earth leakage monitoring for the patient area. Data and imaging cabling capacity, which is always more than the drawing shows. Return air path location and free area. And access panels for maintaining anything concealed behind the enclosure.
Finally, tie payment to validation rather than to visual handover. A retention released against a satisfactory independent validation report, and against closure of every observation in it, changes contractor behaviour more than any clause about quality. It also means the first validation happens at the contractor's cost while they are still on site, rather than at yours eighteen months later, once the defect has become an operational habit everyone has adapted around.
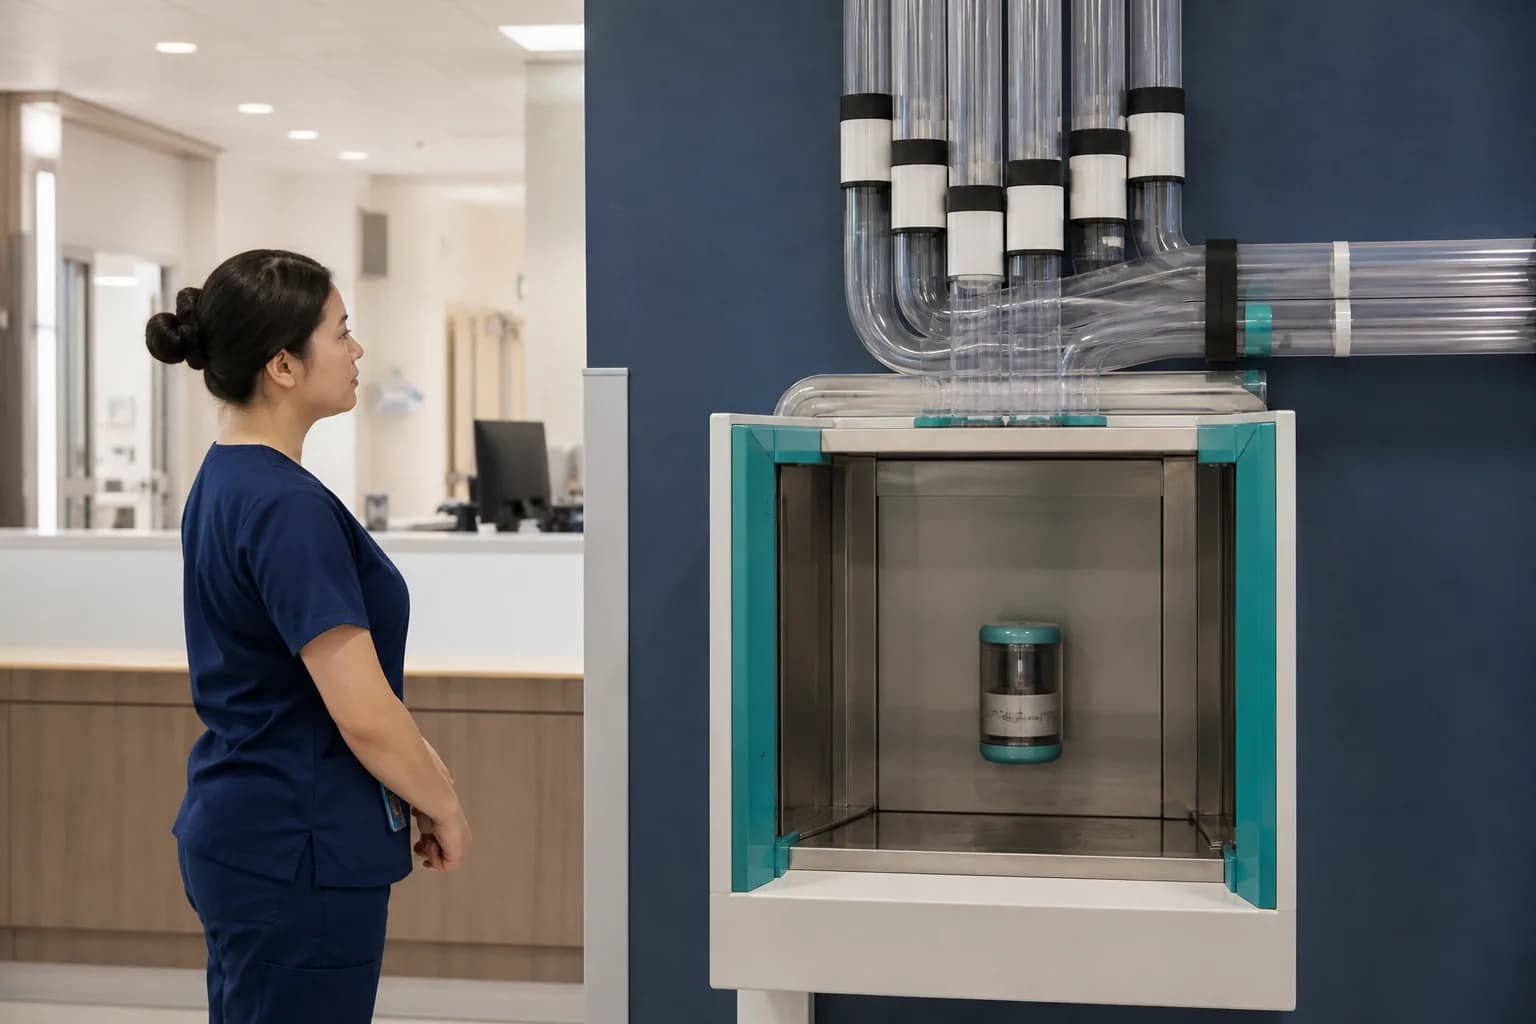
Specification clauses worth insisting on in either build
- Measured performance acceptance at handover by an independent agency
- A written design intent with numerical criteria for every air parameter
- As-built drawings and maintenance manuals before the final payment
- Stated spare part availability period and panel or finish replacement cost
- Retention released only after every validation observation is closed
A short framework for deciding
Answer four questions in order. Is this a retrofit inside a live hospital, or a new shell? If it is a retrofit, modular gains a strong practical advantage on dust, noise and programme. Second, what is theatre utilisation, and what does a shutdown cost you in list value? High utilisation favours the finish that lasts longest. Third, do you expect the room to change within ten years? Expected change favours a demountable enclosure with accessible service voids behind it.
Fourth, and most importantly, is your air handling budget already sufficient? If choosing modular would compress the money available for the air handling unit, the filtration, the controls or the validation programme, then the answer is conventional, and it is not a close call. The enclosure is the part of the theatre you can improve later. The air system is the part you effectively cannot, without taking the room out of service for months and rebuilding around it.
There is no shame in a well-built conventional theatre. There are excellent hospitals running conventional theatres with immaculate validation records and disciplined maintenance, and there are modular theatres with impressive panels, a fresh air damper closed since commissioning, and a validation report nobody has read. The construction method is a genuine choice with real trade-offs on both sides. The air system, the measurement and the discipline are not optional in either case.